
1033 Budapest, Szőlőkert Street 4/A
Description
Type
Tenants
office building
Office building and warehouse
Angel Secret Ltd.
Gabriella Antall
Barátok Háza Ltd.
Emese Bárány
Berguson Ltd.
CONTROLL LUDOVIKA Ltd.
DET-ŐR Ltd.
DSX Ltd.
Euroliving Ltd. (BoConcept)
Flott Control Security Ltd.
G. M-W Line Ltd.
Geox Ltd.
Info-Szolg Ltd.
Mrs. Imre Kállay, sole proprietor
Balázs Kemendi
Virag Kiss
Christ's Hungarian Congregation
Leonardo SNS Ltd.
István Makai
Kristóf Molnár
Multicom Ltd.
Nordic-Chem Ltd.
Partners Metal Ltd.
Zsuzsanna Pesti
Pressta-Art Ltd.
Roxinvest Ltd.
San Felice Ltd.
Zoltán Schmidt
Shiny Car
Tax-Team Bt.
Topper Security Ltd.
Total Cool Ltd.
Unitrust Ltd.
Unitrust Épszer Ltd.
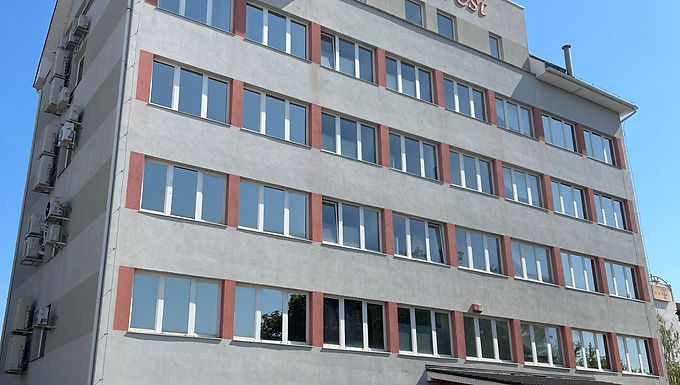
The property located at 1033 Budapest, Szőlőkert utca 4/A is situated in Budapest's 3rd district, in the Filatorigát–Aquincum area, a part of the district traditionally utilized for economic, commercial, and logistical purposes. The neighborhood is characterized by industrial sites, office buildings, commercial properties, warehouse bases, and automotive dealerships, while residential areas connect to it in an easterly direction. The location of the property is highly favorable from a transport perspective: Szentendrei Road and Bécsi Road can be reached within a short time, through which downtown Budapest, the M0 motorway, and highway connections are easily accessible. Bus stops are located nearby, and parking is provided in large numbers both in the gated parking lot in front of the property and within the plot.
The property is registered under topographical number (parcel number) 18900/10, has an area of 10,900 m², is an independently marketable inner-city property (belterület), and is entirely owned by FUNDUS Vagyonkezelő Zrt. Its designation on the land registry title deed is "withdrawn workshop and yard" (kivett üzem, udvar). The plot is nearly regular rectangular in shape, flat, fully fenced, and features a barrier access control system on the street front. Within the plot, there is an asphalted internal road network, parking spaces, loading and traffic areas, as well as minor green spaces.
There are two structures on the plot, built in the 1980s:
A multi-story, Category B–B+ office building;
A single-story workshop and warehouse hall, partially supplemented with first-floor office areas.
The combined net floor area of the two buildings is 4,970 m², of which the office building represents approximately 1,595 m², and the workshop and warehouse hall accounts for about 3,375 m². Thanks to the two buildings of differing character, the property is simultaneously suitable for hosting office, warehousing, light industrial, workshop, logistical, and service functions.
The Office Building
The office building was originally constructed with a ground floor and four upper floors, and underwent significant modernization in 2004. Within this framework, an attic level was developed, external thermal insulation of the building was completed, and the doors and windows were replaced. The building has a reinforced concrete frame structure, a wooden-structured pitched roof, and tile roofing. The facade is thermally insulated; the windows have plastic frames with double-glazed thermal insulation glass.
The building houses offices of various sizes, corridors, meeting rooms, utility, and staff social areas. It is equipped with a reception service, passenger elevator, fire alarm system, security equipment, and split air conditioning units. Heating is provided by a central building heating system with radiator heat emitters. The technical and aesthetic condition of the office building is appropriate for its age, continuously maintained, and the interior areas can be utilized by dividing them into several independent rental units.
The Workshop and Warehouse Hall
The second building is a reinforced concrete structure, high-ceilinged workshop and warehouse hall, in a part of which a first-floor level was retrofitted, housing office and staff social facilities. The ground floor of the building contains warehouses, workshops, production and operational areas, as well as social facilities. The hall can be divided into several separable rental units, allowing for the simultaneous accommodation of businesses of various sizes and activities.
The structure is characterized by prefabricated reinforced concrete elements, reinforced concrete walls, and a flat roof design. Floor finishes include industrial synthetic resin, polished concrete, ceramic tiles, and laminate flooring. The building is suitable for warehousing, workshop, light industrial, commercial, and logistical activities, while the associated office and social premises ensure the conditions for full-site operation.
Utilities and Infrastructure
The property has full utility coverage. Electricity, water, sewage, and gas supplies are secured, and internet connection, stormwater drainage, waste disposal, outdoor lighting, and an on-site fire water network are also available. As one of the most significant developments in recent years, the electrical grid was decoupled from the neighboring property, a dedicated transformer station was established with a capacity of 1 × 455 kVA, and a new cabling network was constructed.
Over the past five years, the owner has carried out major technical investments worth approximately HUF 46 million, which included:
The complete renovation of the warehouse building's roof insulation;
The modernization of the sanitary facilities in the office building and the offices above the warehouse;
The expansion of electrical capacity and the establishment of the dedicated transformer station;
The replacement of several air conditioning units on the upper floors.
These investments have improved the property's independent operational viability, technical safety, and long-term usability.
Zoning Regulations and Development Potential
The property is located in a Gksz-2/Sz-2 commercial, service economic construction zone. The zone is primarily intended for production, warehousing, logistics, service, and other economic activities that do not have a significant disturbing effect on the environment. Buildings comprising multiple independent functional units are also permitted, which fits well with the property's current multi-tenant site utilization.
The key zoning parameters are:
Development method: Detached (freestanding);
Maximum site coverage: 45%;
Minimum green space: 25%;
Maximum building height: 16 meters;
Floor area ratio (FAR): 1.5 m²/m², with an additional 0.5 m²/m² allowed for parking purposes;
Minimum formable plot size: 5,000 m².
The combined ground floor gross area of the two buildings is approximately 3,500 m², which represents a current site coverage of about 32% relative to the 10,900 m² plot. Based on the 45% maximum limit, the plot can be built-up on a maximum of approximately 4,905 m², meaning that mathematically, a further ground-floor development reserve of approximately 1,405 m² is still available.
Furthermore, the significant permitted building height of 16 meters and the 1.5 floor area ratio could allow not only for ground-floor expansion but also for multi-story development. However, when determining the actually feasible development volume, the mandatory green space, the required parking capacity, the existing internal road network, the building zone boundaries, public utility lines, registered easements, and the archaeological status of the area must also be taken into account.
Rental Utilization
The property operates under a multi-tenant, diversified lease structure. The tenant base includes businesses engaged in office, security technology, commercial, warehousing, workshop, and service activities. The size of the leased premises ranges from small offices of 10–30 m², through warehouses of several hundred square meters, to the large unit of approximately 1,719 m² leased by Berguson Kft.
Major tenants and occupiers include, among others:
Berguson Kft.;
DET-ŐR;
DSX Kft.;
Euroliving – BoConcept;
Geox Kft.;
Multicom;
Nordic-Chem Kft.;
Leonardo SNS Kft.;
San Felice Kft.;
Total Cool;
as well as numerous smaller office and warehouse tenants.
Only 195.1 m² of office space remains to be leased, which represents an occupancy rate of approximately 96% compared to the total net building stock of 4,970 m². The available spaces consist of four smaller offices ranging between 21.6 and 72.5 m², meaning the vacancy is highly manageable and could be suitable for several smaller tenants.
The majority of the lease agreements are for an indefinite duration with a 60-day termination notice period. Two contracts differ from this: one was concluded with the new tenant using the large, 1,719 m² area for a fixed term of five years, with an additional two-year tenant option, while the lease contract of the tenant operating the buffet runs until January 31, 2031.


